
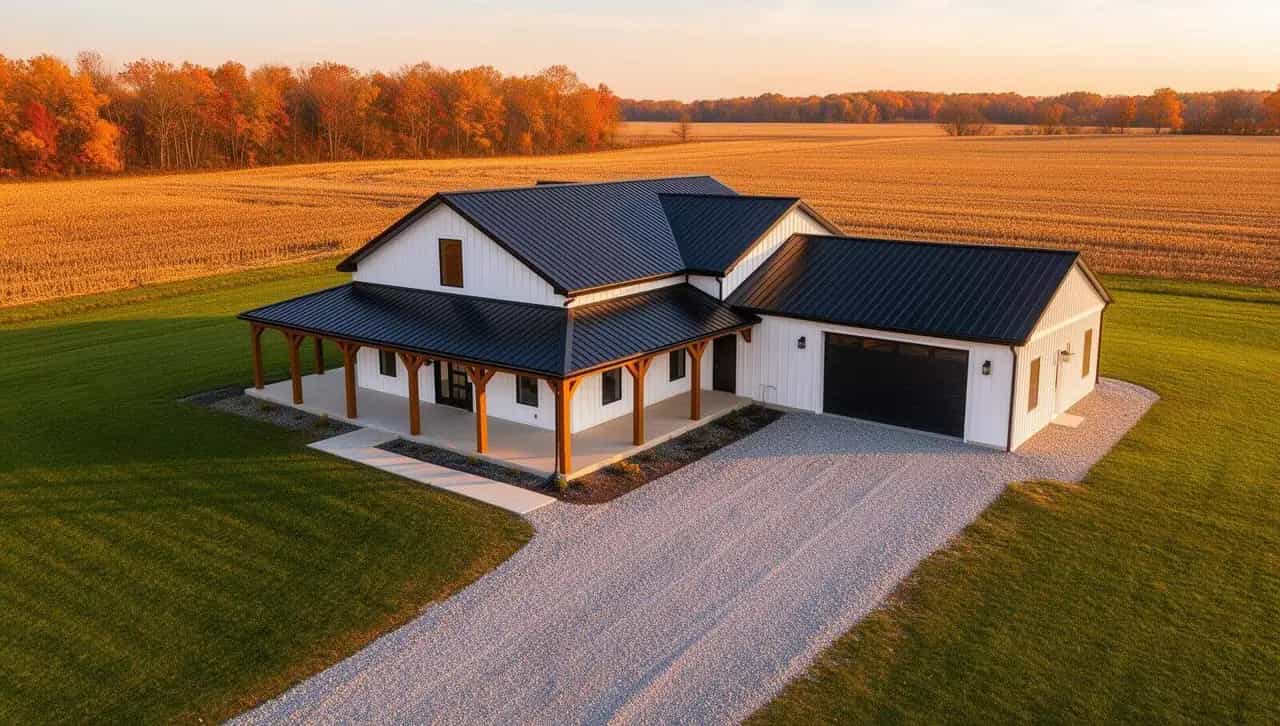
Know Your Real Barndominium Cost in Your State Before You Talk to a Builder
Get a realistic, itemized construction cost estimate for any of the 50 states in minutes — shell, slab, mechanical, and finish — then get matched with builders and kit suppliers near you.
Built from a real 4,000 sq ft owner-built barndominium and 20+ years of mechanical construction and trade coordination experience.
Planning tool only. Professional design and approvals remain the responsibility of qualified professionals. Free pre-pour checklist also available.
Free Barndominium Cost Calculator — All 50 States
Pick your state, building size, finish level, and mechanical options. Every state sits in one of six regional cost bands built from Census/NAHB construction-cost data and barndominium-industry cost guides — an itemized breakdown of shell, slab, mechanical, insulation, interior, and site work, sourced and clearly caveated, not a black-box number.
Jump to your state guide
Building in Canada or Australia? Those guides live on ironfield.ca — see the province-by-province comparison or the Australia guide.
Get Matched With Builders & Suppliers
Tell us your state, budget, and project type, and we'll connect you with up to 3 general contractors, kit suppliers, or lenders in the IronField directory who work on barndominium and post-frame builds in your area — free, no obligation.
In the directory
- General contractors & kit suppliers
- Construction lenders
- HVAC, plumbing, electrical trades
- Verified US builders, suppliers & lenders
Builder or supplier? List your business — free tier available.
Most Expensive Changes Happen Before You See Them Coming
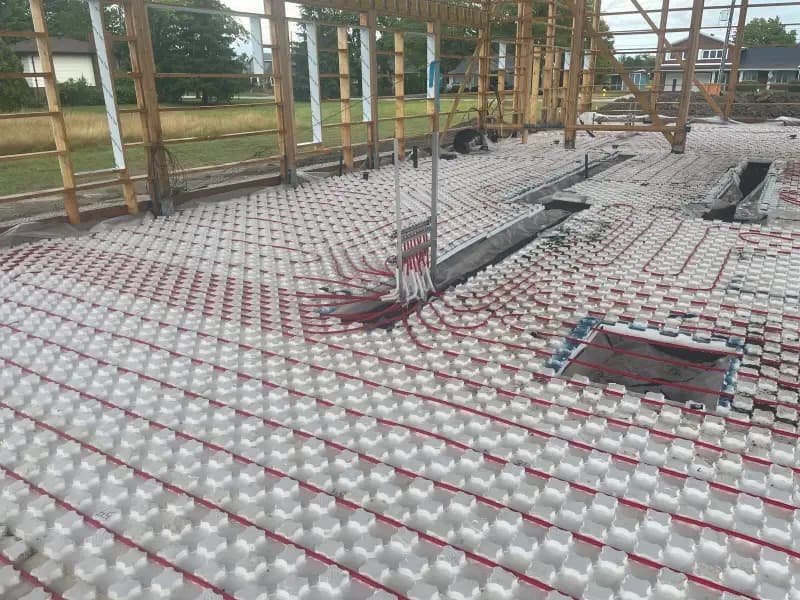
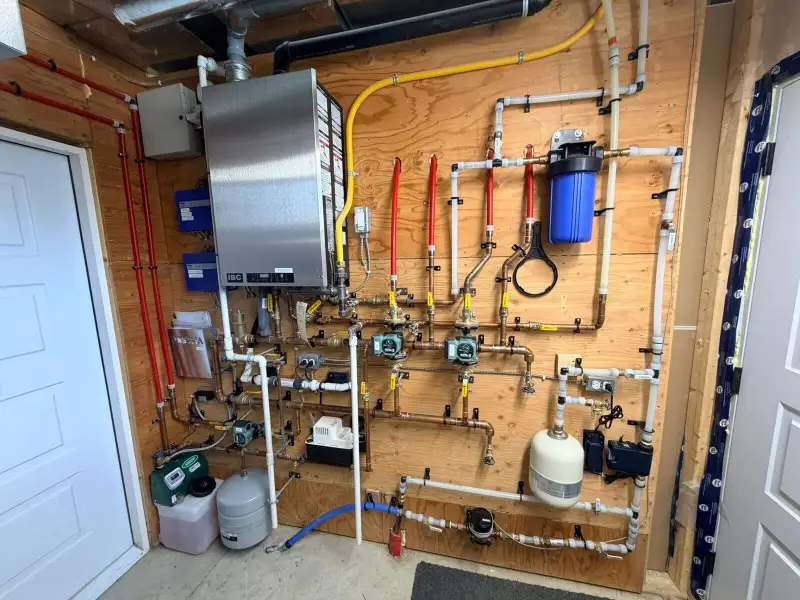
Many of the costliest changes in a barndominium build trace back to decisions made before excavation, underground work, concrete, framing, and mechanical rough-ins. Once the slab is poured, plumbing, radiant loops, and conduit runs are permanent — correcting them afterward can cost thousands to tens of thousands of dollars, depending on access and site conditions.
50
states covered
40+
expert Field Guide articles
$0
to estimate or get matched
Built From a Real Project
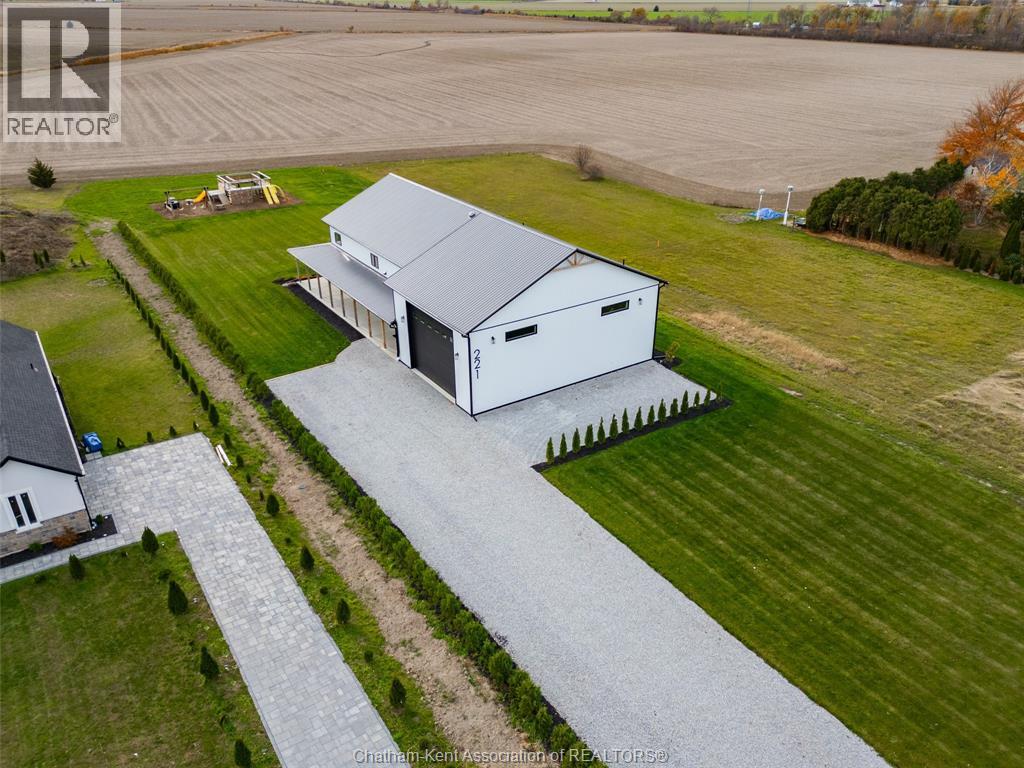
IronField was built from the real-world planning of a 4,000-square-foot Ontario barndominium, combined with over 20 years of mechanical construction, operations, leadership, and trade-coordination experience.
The cost data, planning framework, and trade-coordination lessons come from that real build plus ongoing regional cost research. Structural engineering, code compliance, and stamped drawings for your specific site and municipality still require a licensed professional.
Built From Real Project Experience
IronField isn't a template pulled from a course. It comes from a real, documented Ontario barndominium build — including the mistakes that cost real money.
The Free Pre-Pour Planning Checklist
375+ practical planning decisions across seven build phases — site work, slab preparation, plumbing, HVAC, electrical, structure, interiors, and commissioning. Free to preview; full system is a one-time $19 USD.
Phase 0
Vision & Site Intent
Phase 1
Excavation & Underground
Phase 2
Slab & Pre-Pour
Phase 3
Framing & Envelope
| Capability | Free Preview | Full System |
|---|---|---|
| Sample planning questions | ||
| All seven phases | Limited preview | |
| 375+ decisions | ||
| Save progress | ||
| Add notes | ||
| Flag decisions | ||
| Generate project report | ||
| Print or export | ||
| One-time payment | Free | $19 USD |
Founding price: $19 USD one-time.
Frequently Asked Questions
How much does a barndominium cost in the US?
Typically $65–$265 per square foot depending on state, size, and finish level. Texas and Oklahoma are consistently the best-value states; California, the Northeast, and resort areas of the Mountain West run highest. Use the free calculator for an itemized estimate by state, or open your state guide for permits, climate, and soil factors.
Which states does IronField cover?
All 50. The calculator groups every state into six regional cost bands built from Census/NAHB construction-cost data and barndominium-industry cost guides, and there is a dedicated guide for every state covering permitting, wind and snow loads, soil, and the local post-frame building trade. Building in Canada or Australia? Those guides live on ironfield.ca.
How does Get Matched work?
It's a free service — tell us your region, budget, and project type, and we connect you with up to 3 builders or kit suppliers who work in your area. No obligation to hire anyone.
Are builders and suppliers listed for free?
Yes, a basic directory listing is free. Featured and Pro tiers (which include matched homeowner leads) are available for builders and suppliers who want more visibility — see /builders for details.
What is the free pre-pour checklist?
A separate planning tool with 375+ practical decision prompts across seven build phases — slab, framing, mechanical, electrical, and more. It's free to preview and available if you want a deeper planning framework alongside your cost estimate.
Does IronField replace an engineer or designer?
No. IronField provides cost estimates, planning tools, and a contractor directory. It does not replace licensed engineers, designers, builders, inspectors, or trades — final design, code compliance, permits, and approvals remain the responsibility of qualified professionals and your local authority having jurisdiction.
Know Your Numbers, Then Find Your Builder
Plan by Region
Cost and code planning factors vary by region — pick yours for regional specifics, or use the cost calculator for your exact numbers.
Continue Planning Your Build
Barndominiums in Minnesota
Statewide code, shoreland zoning near lakes, and extreme cold for Minnesota.
Barndominiums in Wisconsin
Statewide code, lake-effect snow, and dairy-country post-frame culture for Wisconsin.
Barndominiums in Indiana
Statewide code, manufacturing-driven supply chain, and flat-vs-hilly terrain for Indiana.
Barndominiums in Utah
County-enforced state code, Wasatch Fault seismic zone, and desert-vs-mountain climate split for Utah.
Barndominiums in Idaho
No statewide code mandate, north-vs-south climate split, and Treasure Valley growth for Idaho.
Barndominiums in Montana
State-fills-the-gap code enforcement, severe snow/wind load, and wildfire defensible space for Montana.
Barndominiums in Wyoming
Minimal rural regulation, extreme wind load, and the most land-available state for Wyoming.
Barndominiums in Nevada
80% federal land, driest-state water rights, and extreme desert heat for Nevada.