
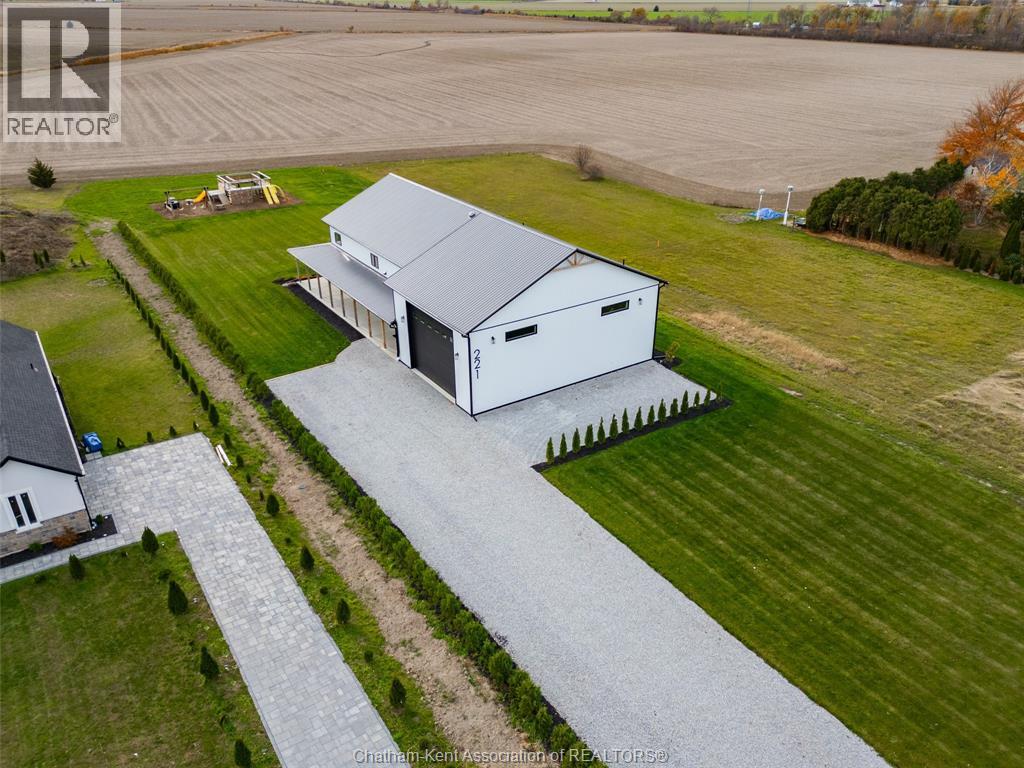
Inside a 4,004 sqft Post-Frame Barndominium in Merlin, Ontario
Merlin, Ontario
Location
Merlin, Ontario
Living Area
4,004 sqft
Beds
5
Baths
5
Slab
Slab-on-grade with 5-zone radiant in-floor heat
The 4,004 sqft post-frame barndominium engineered and built in Merlin, Ontario — the reference project behind the IronField planning system, featured in Plumbing & HVAC Magazine and The Drive Magazine.
This is the build that started IronField. The IronField founder designed, engineered, and built it as both the builder and the mechanical contractor — a 4,004 sq ft post-frame barndominium in Merlin, Ontario that became the reference project behind the entire IronField planning system.
Systems-first, from the slab up
Every mechanical decision on this build was made before the concrete was poured. The result is a home where the systems drive the floor plan, not the other way around:
- 5-zone radiant in-floor heat across the living space
- Hybrid heating — an air-source heat pump paired with an IBC combi-boiler
- HRV ventilation for balanced, filtered fresh air
- A fully heated and cooled shop integrated with the living envelope
- Smart-home automation and full air-quality monitoring
- Perma-Column foundation construction
- A 600 ft French drain system engineered for long-term water management
Why it matters
On a slab-on-grade build, the slab is permanent. Plumbing rough-ins, radiant loops, electrical conduit, and anchor placement all have to be right the first time — there is no basement to go back into. Mapping every one of those decisions ahead of the pour is exactly what the IronField pre-pour checklist was built to do.
The build has been featured in Plumbing & HVAC Magazine and The Drive Magazine as a case study in mechanical-first rural construction.
Slab & Foundation Details
Radiant PEX loops laid on rigid insulation, with all plumbing rough-ins, electrical conduit, and floor drains positioned and verified before the pour — plus a perimeter thermal break and a full under-slab moisture barrier.
Built by
IronField (GC & Mechanical)
Planning a build like this?
Every decision in a build like this is made before the slab is poured. Start with the free pre-pour checklist, then unlock the full375+item planning system when you're ready.
Continue Planning Your Build
Free Pre-Pour Checklist
Preview the systems-first planning framework for rural builds.
Pole Barn & Shop Checklist
Pre-pour checklist for pole barns, shops, and post-frame builds.
Pole Barn House Cost & Kits
A pole barn house is a barndominium under a different name — real US cost by size, kits, and finding a builder.
Pole Barn Shop & Shed Guide
Standalone shop or shed, no living space — foundation and slab prep, sizing, and shop electrical planning.
Barn House vs. Barndominium
"Barn house" means three different things — post-frame barndominium, stick-frame barn-style home, or converted historic barn. Which one are you actually building?
Shed House vs. Barndominium
A shed house, a garden shed, and a barndominium are three different builds — what a livable shed house actually costs, and where a loafing shed fits in.