
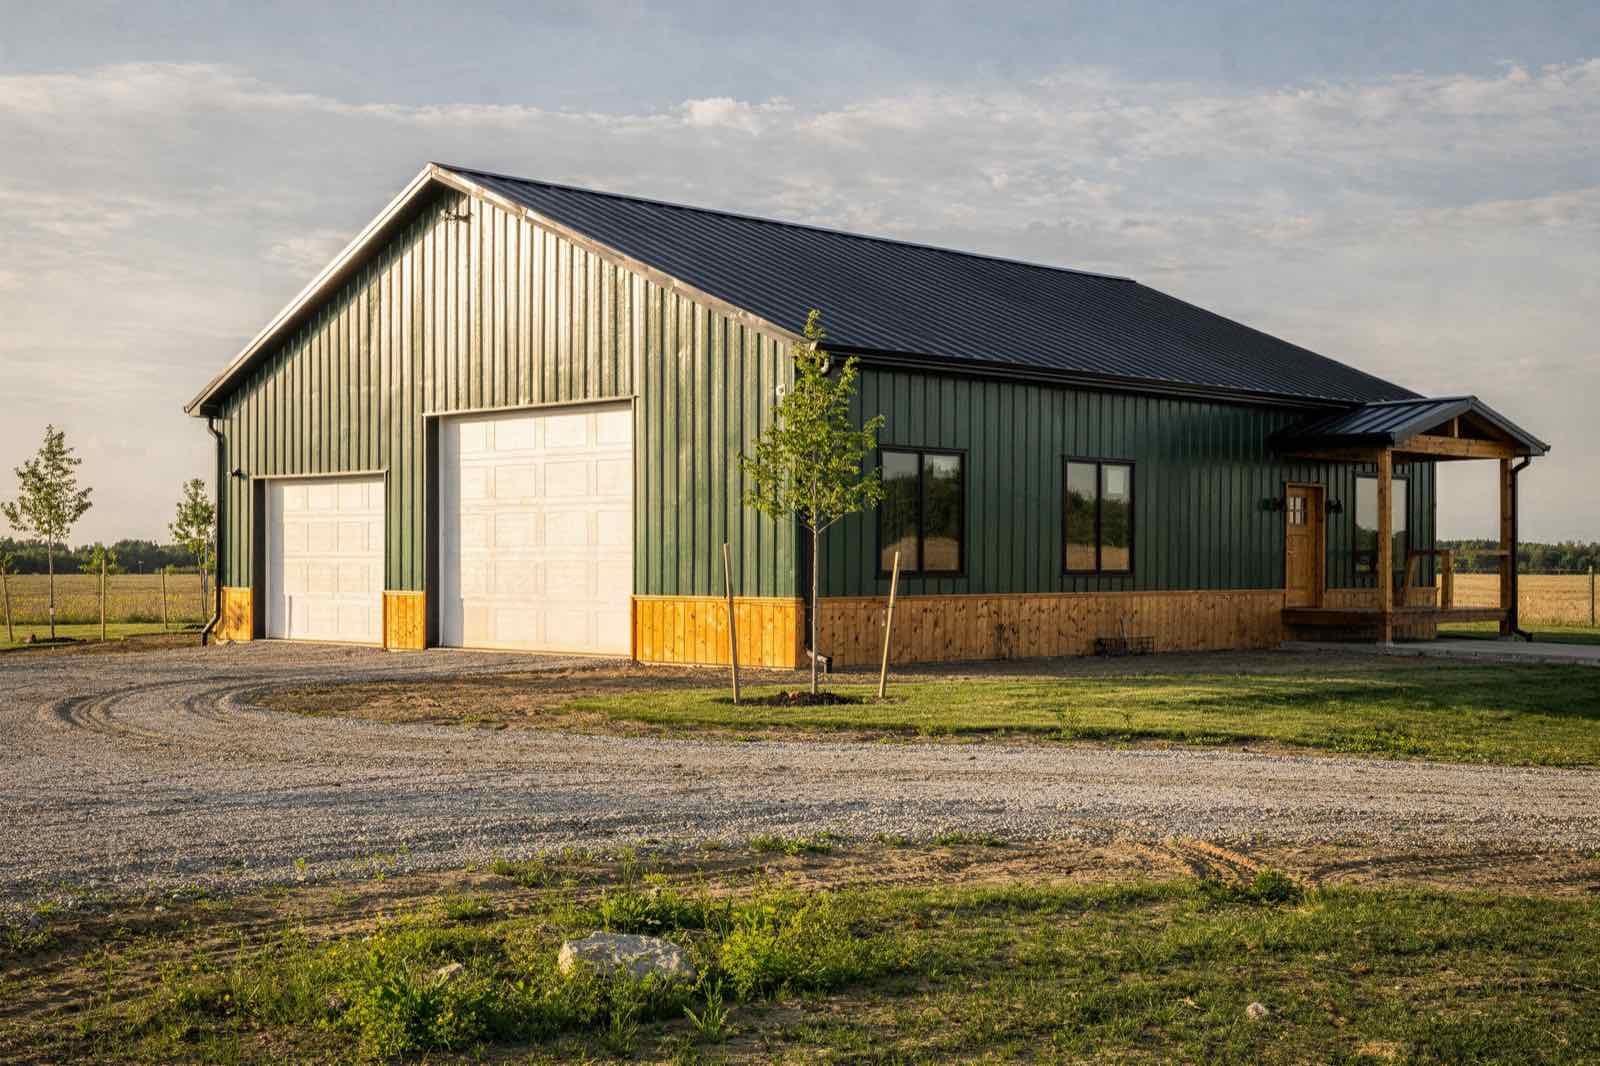
Barndominium Floor Plans
30 barndominium and shop-house plans you can resize and customize, each with an approximate material list your lumber yard and steel supplier can quote from.
- Resize any plan
- Material list for supplier quotes
- Concept kit $45 USD
- Built from a real Ontario barndominium
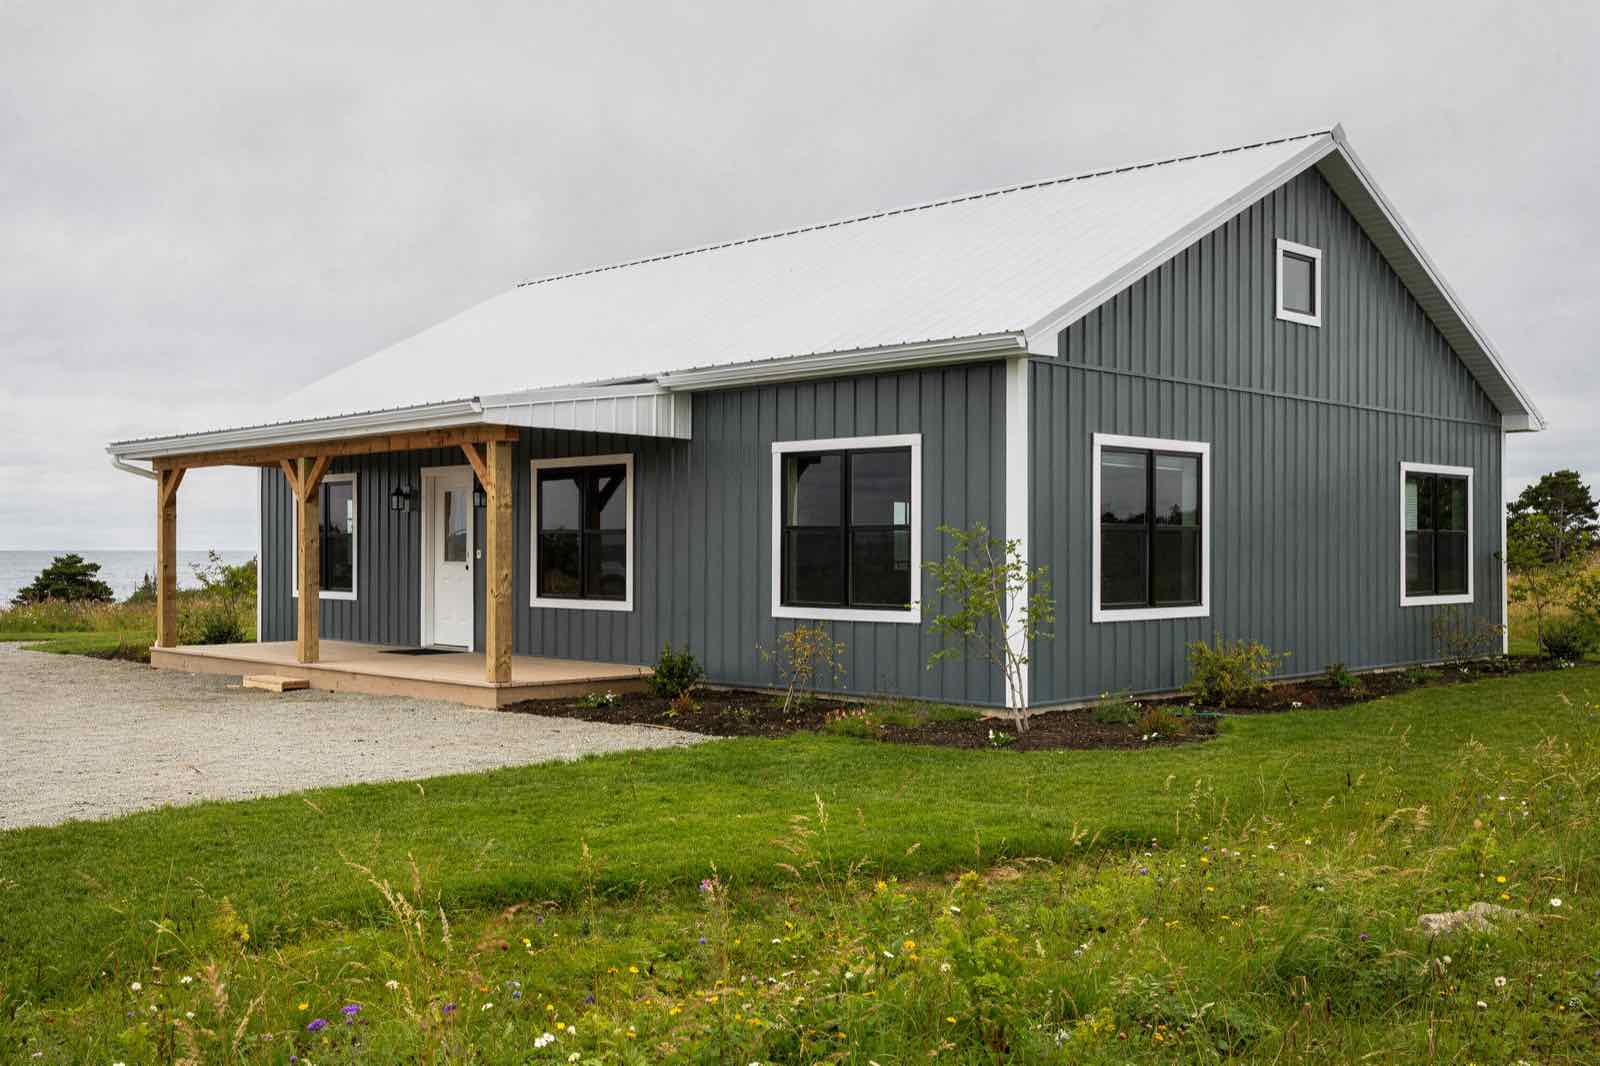
7 of 30 plans
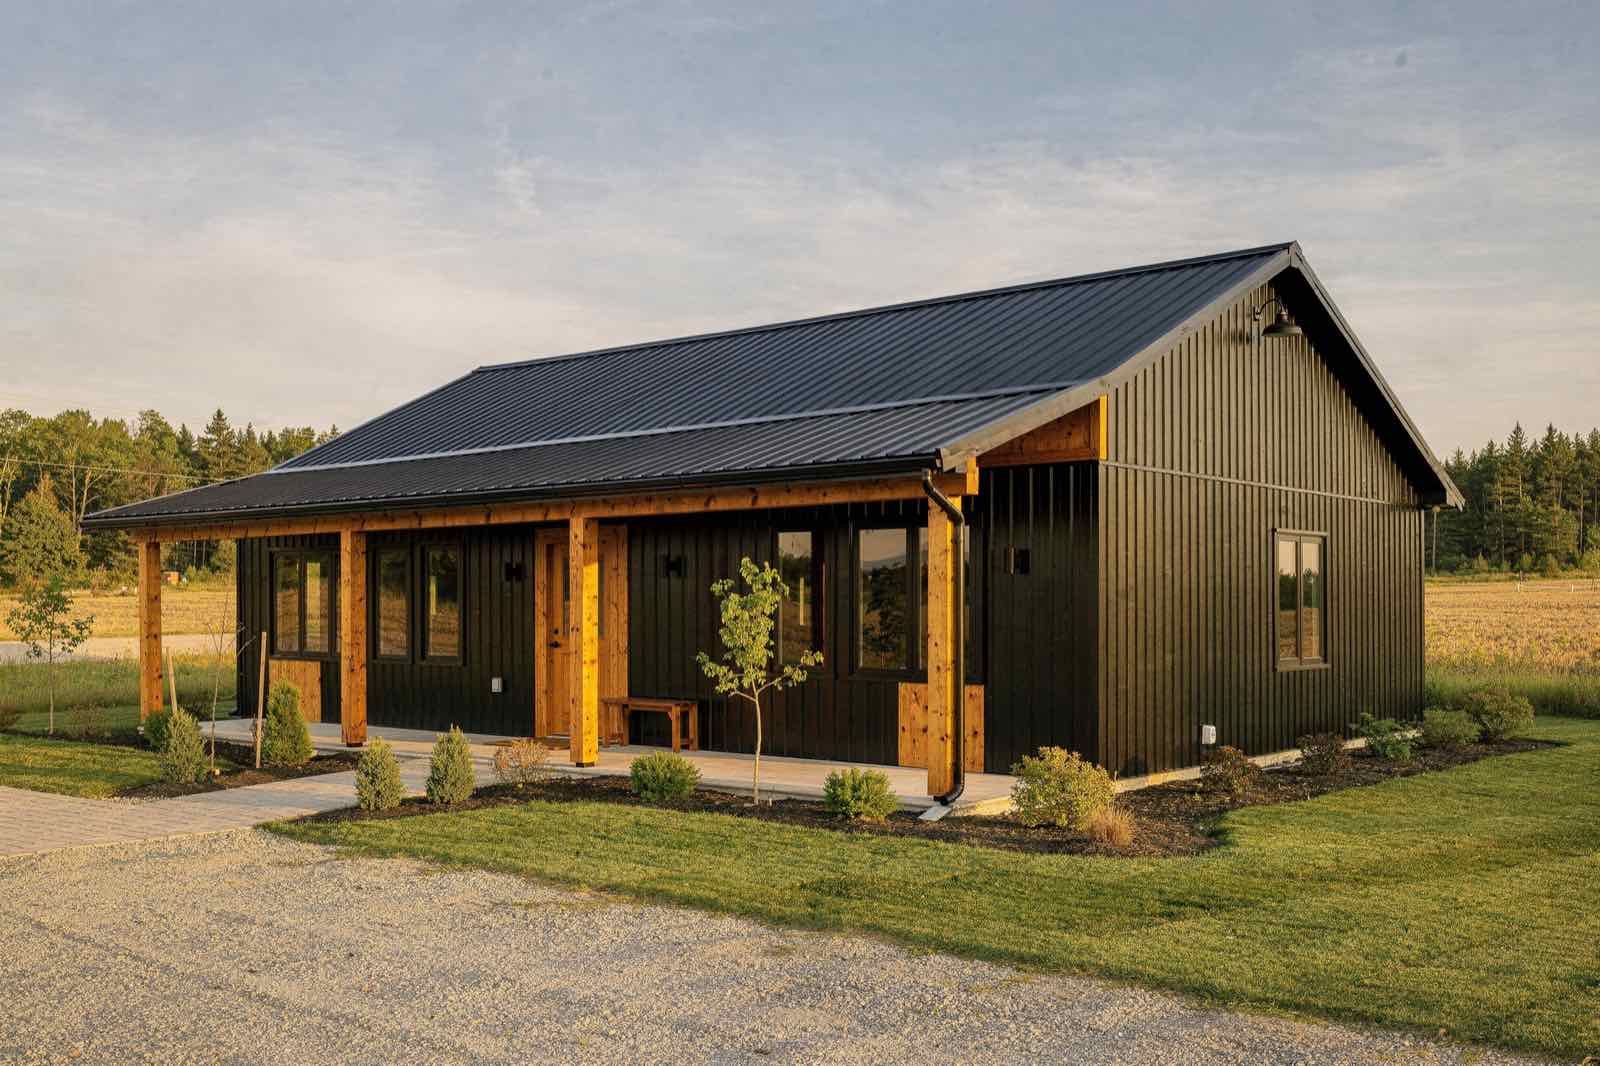
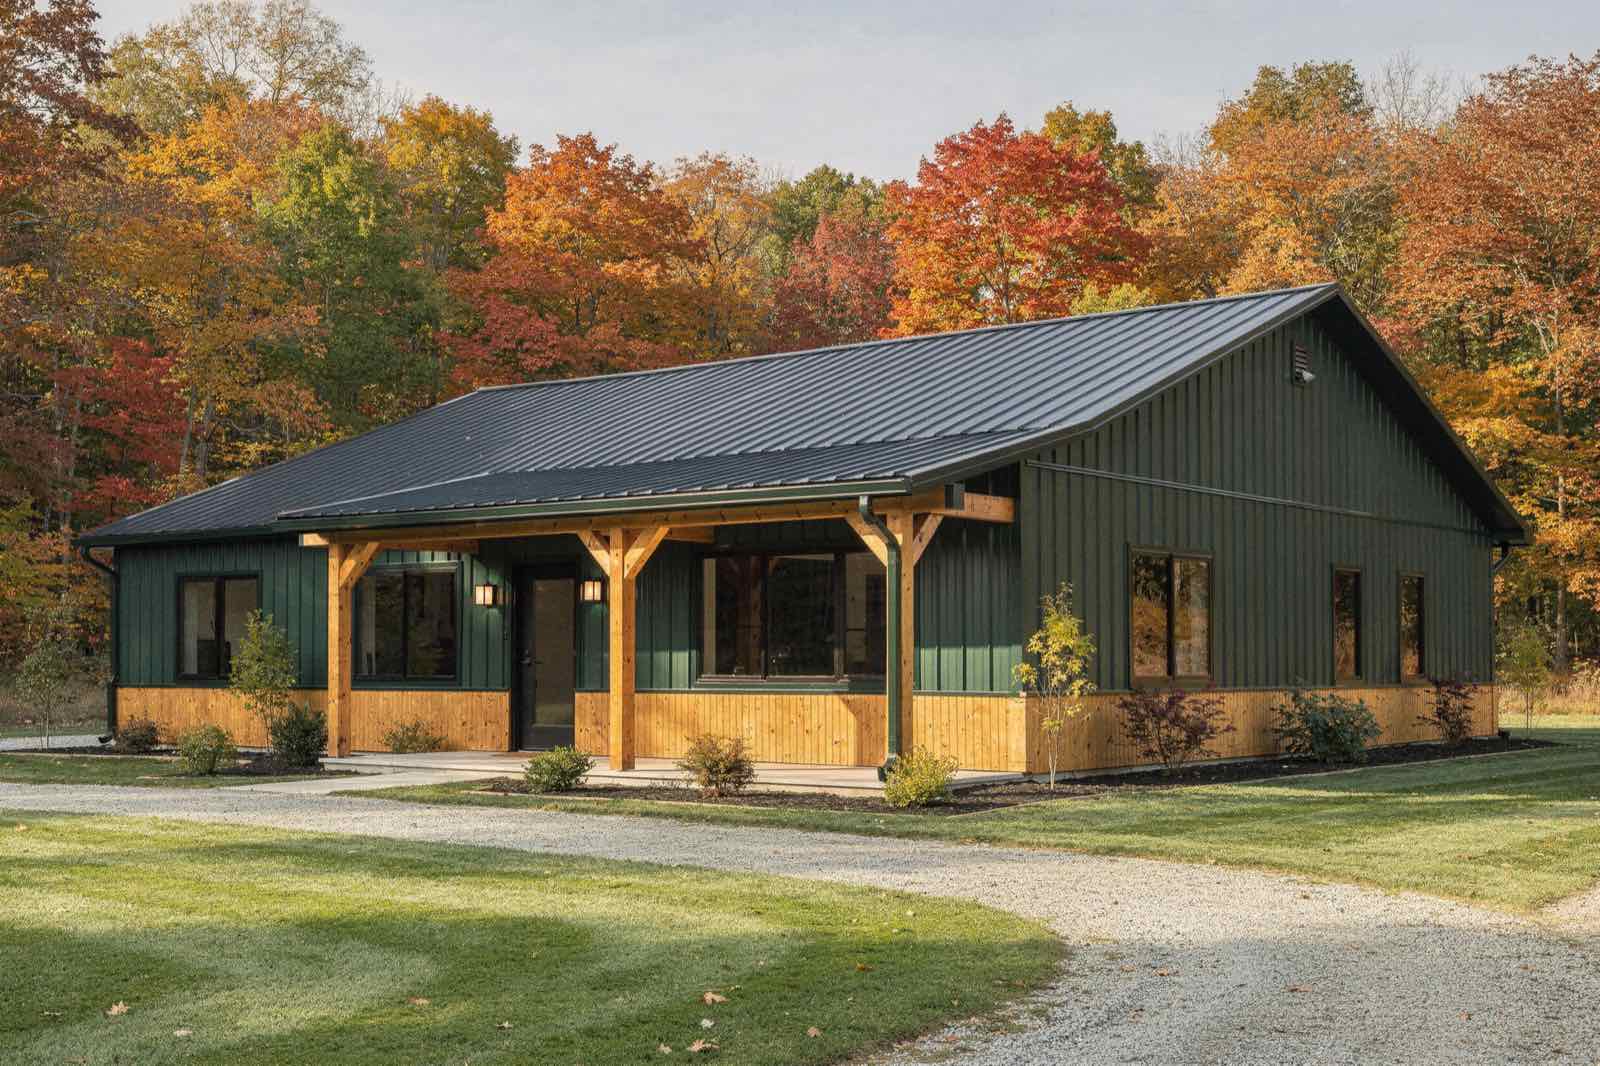
Cedar Compact
IF-10132 × 44 ft · Compact Living
- 1,408
- Sq. ft.
- 2
- Beds
- 1
- Baths
- —
- Shop
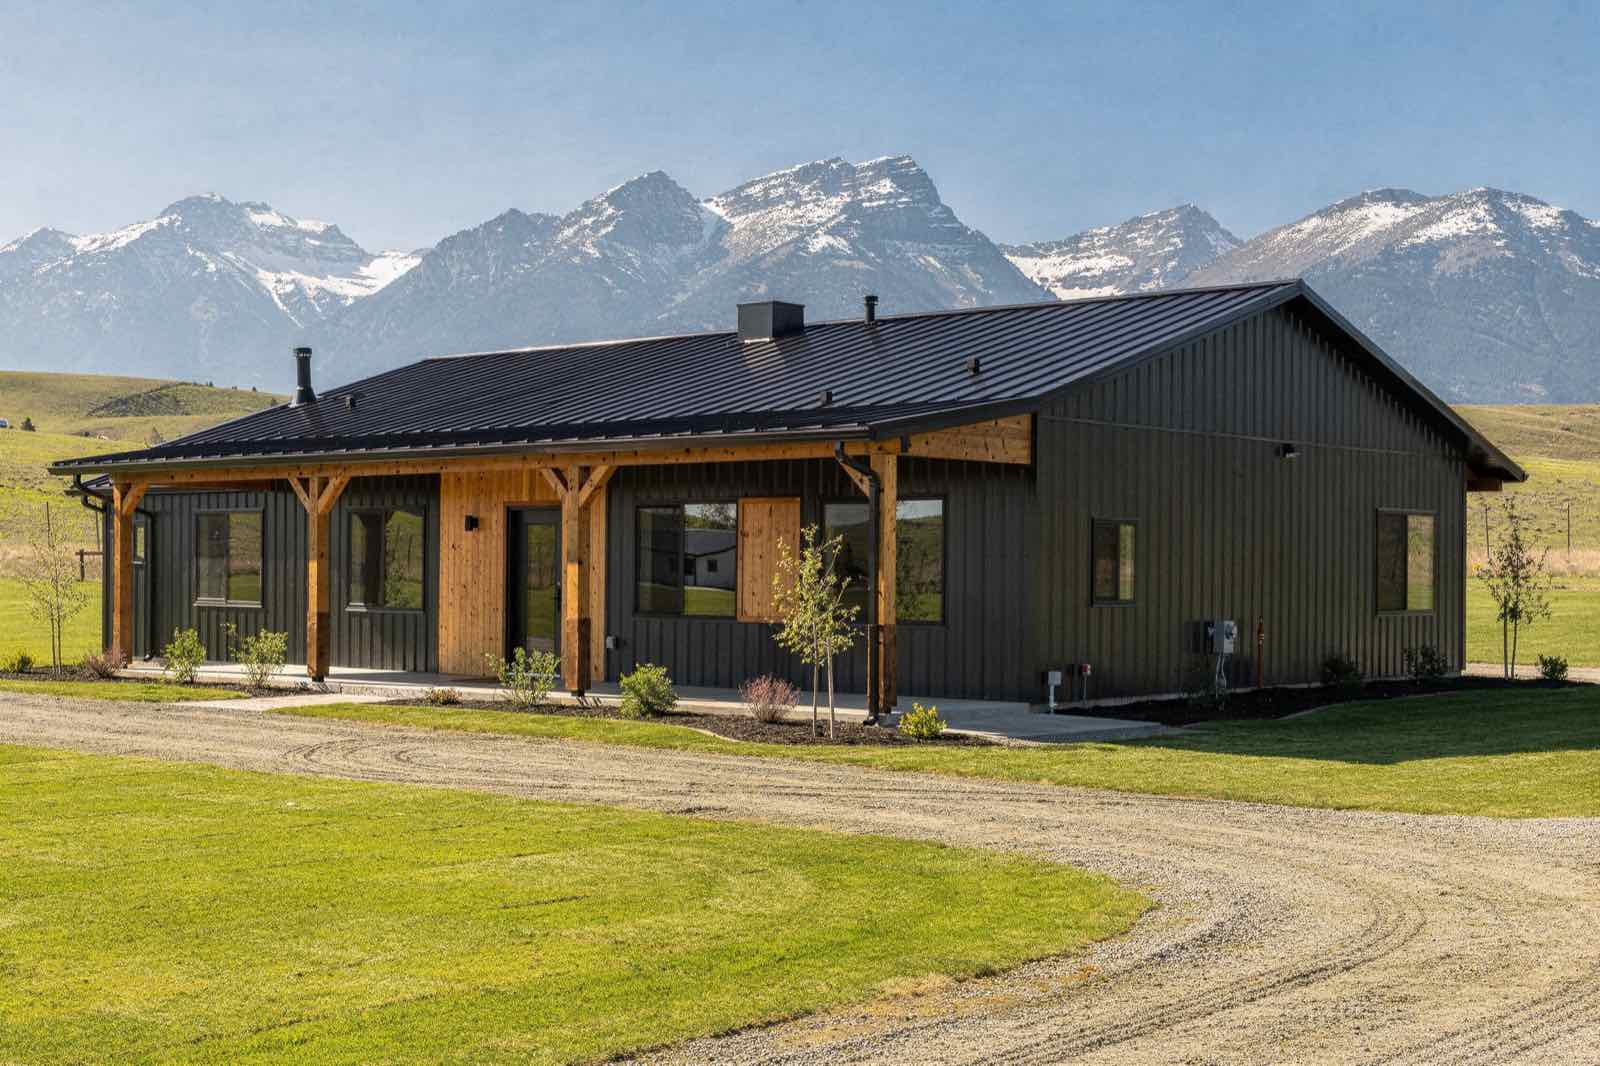
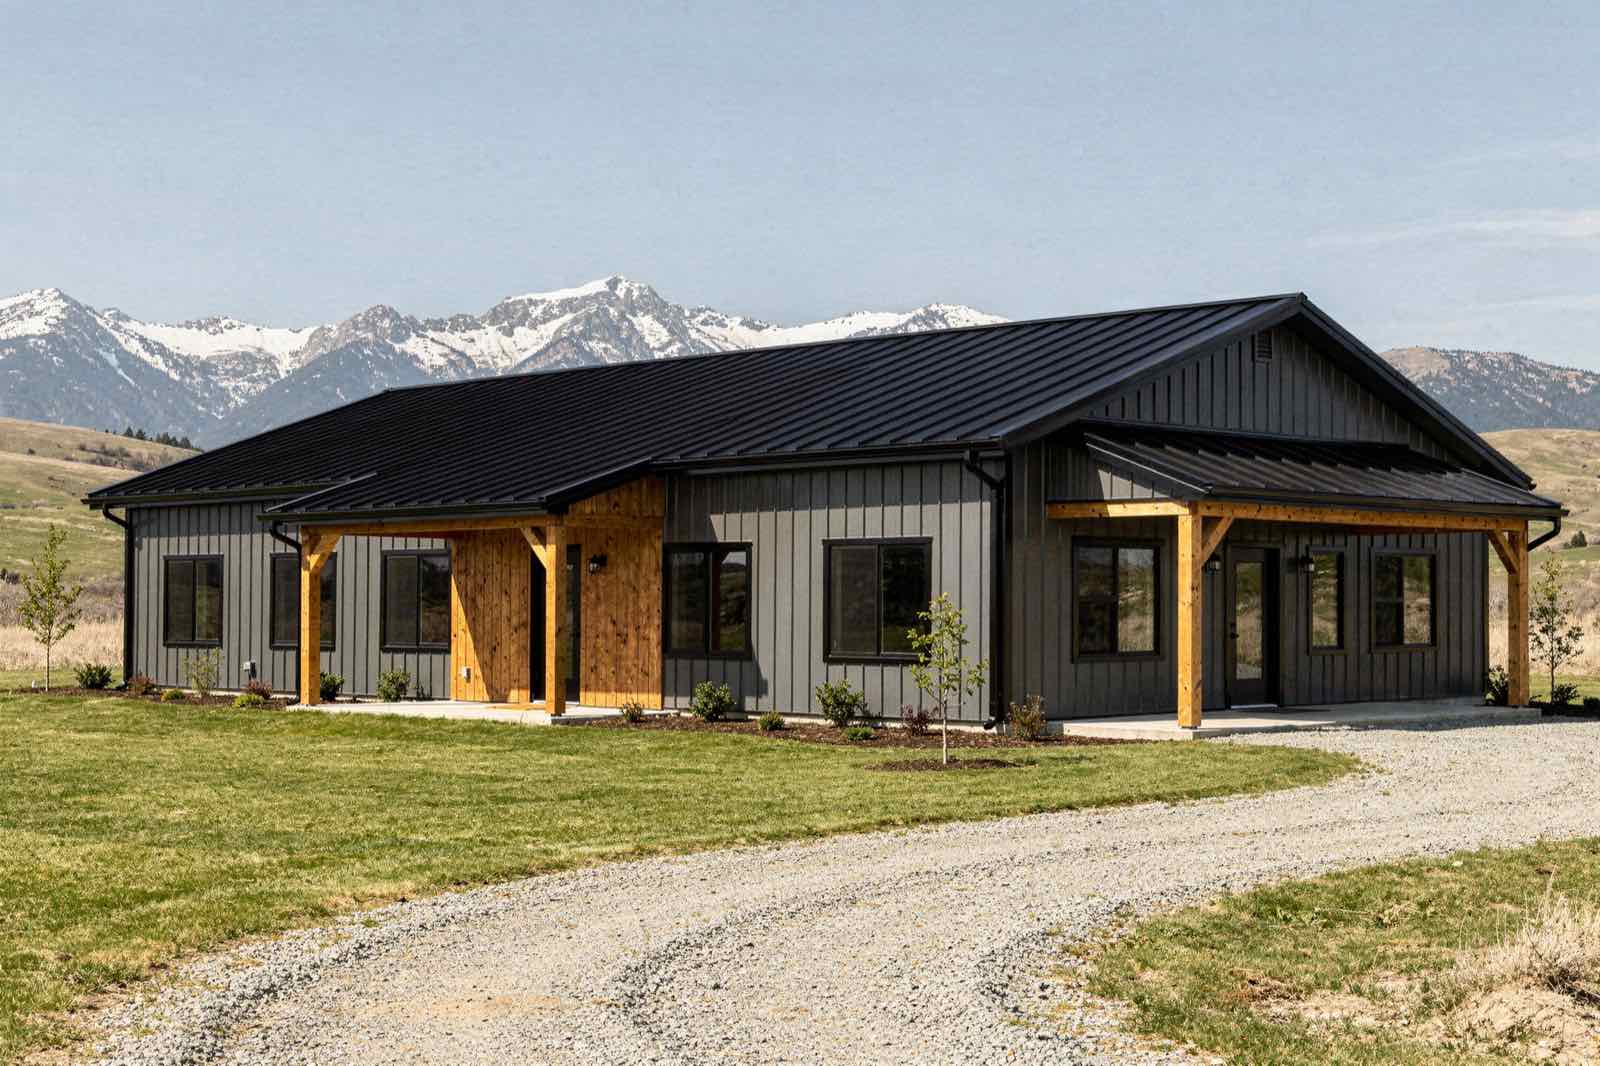
Longhouse
IF-10828 × 72 ft · Compact Living
- 2,016
- Sq. ft.
- 2
- Beds
- 2
- Baths
- —
- Shop
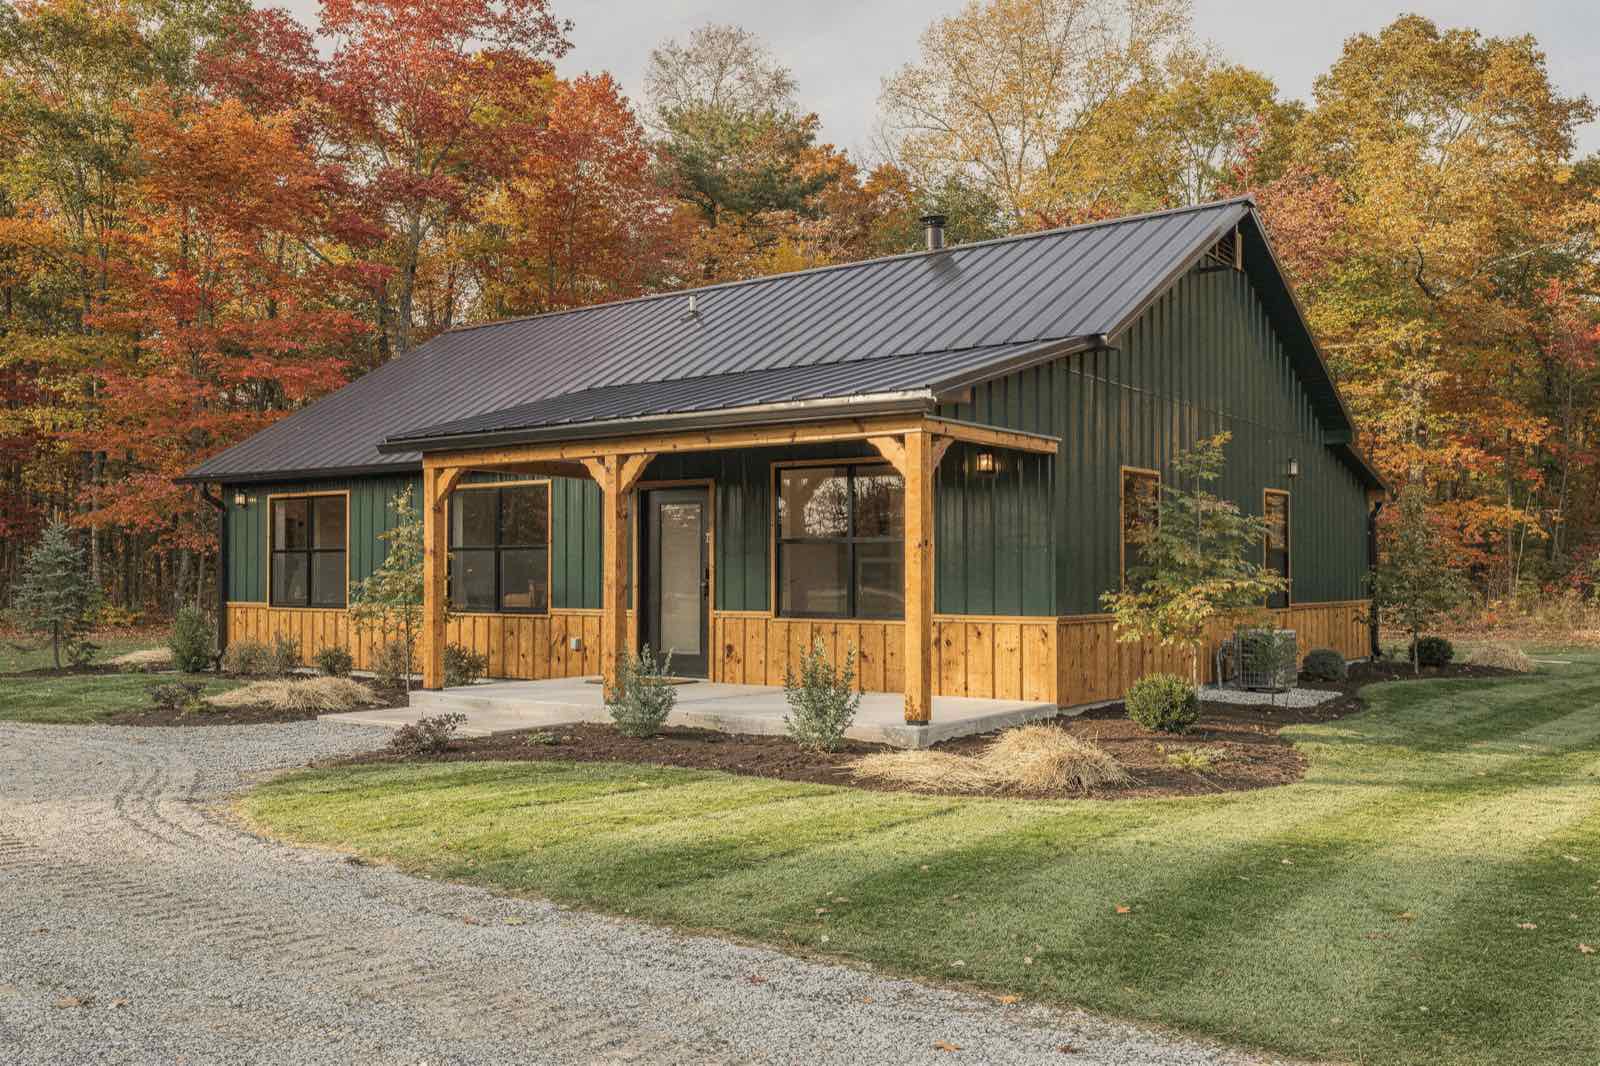
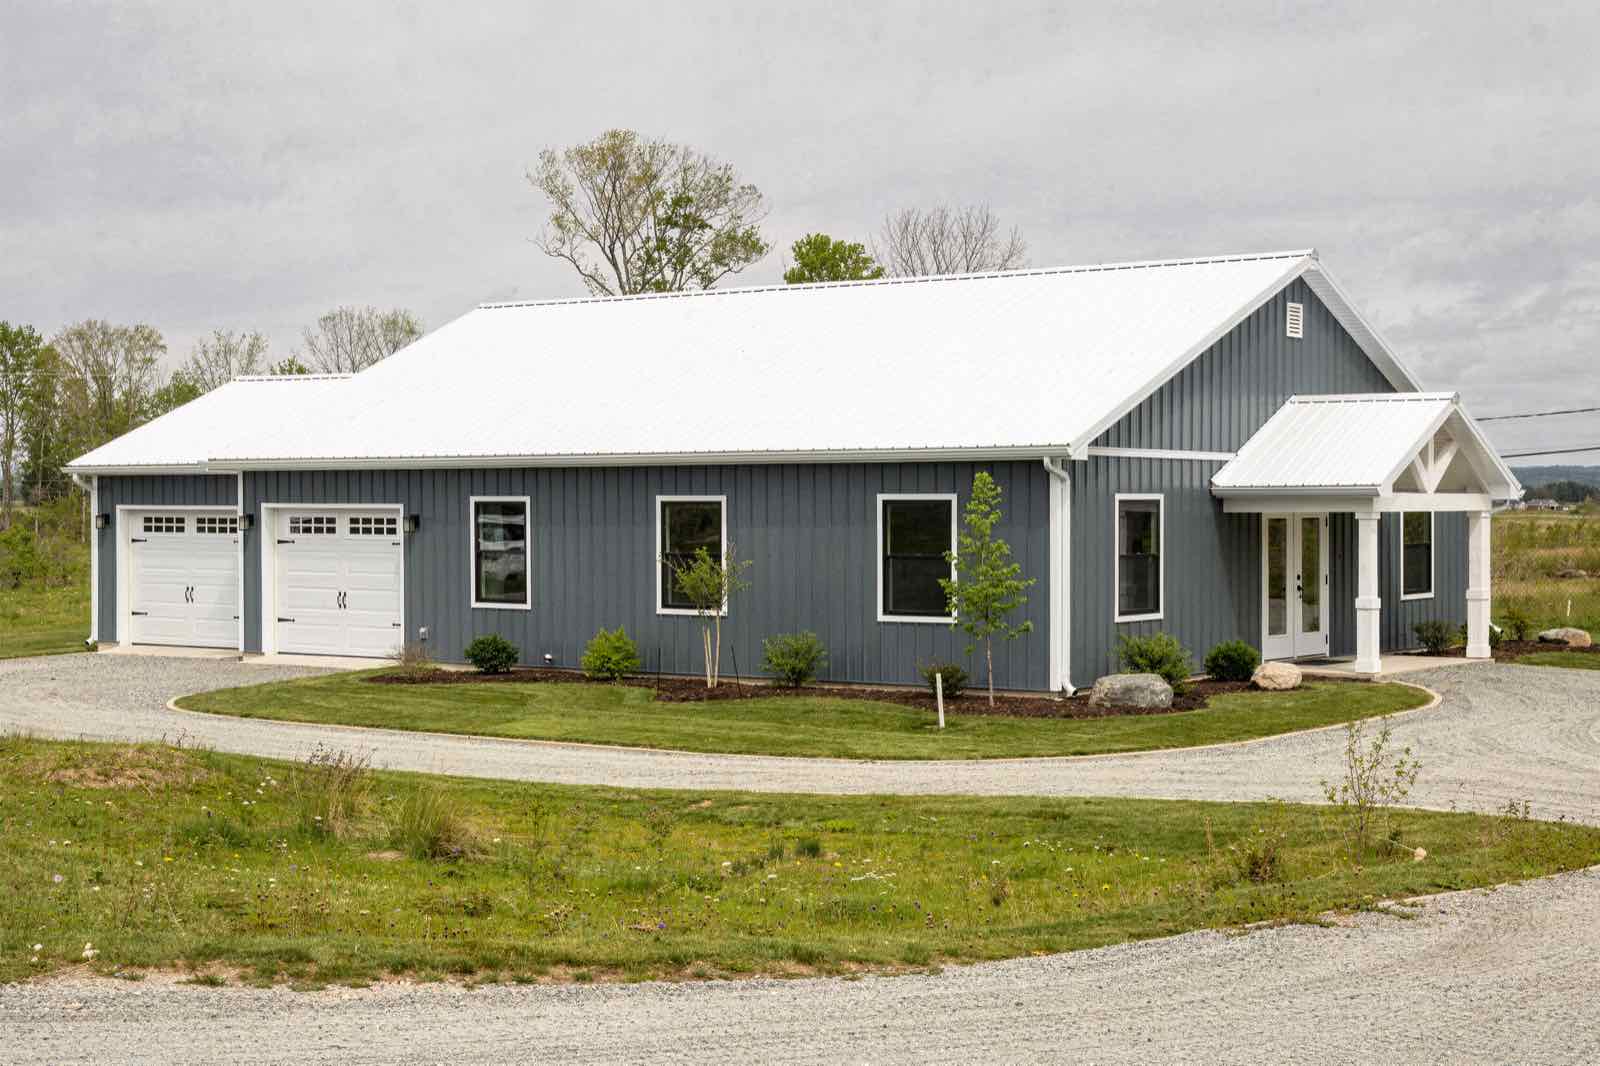
Birch Studio
IF-11124 × 36 ft · Compact Living
- 864
- Sq. ft.
- 1
- Beds
- 1
- Baths
- —
- Shop
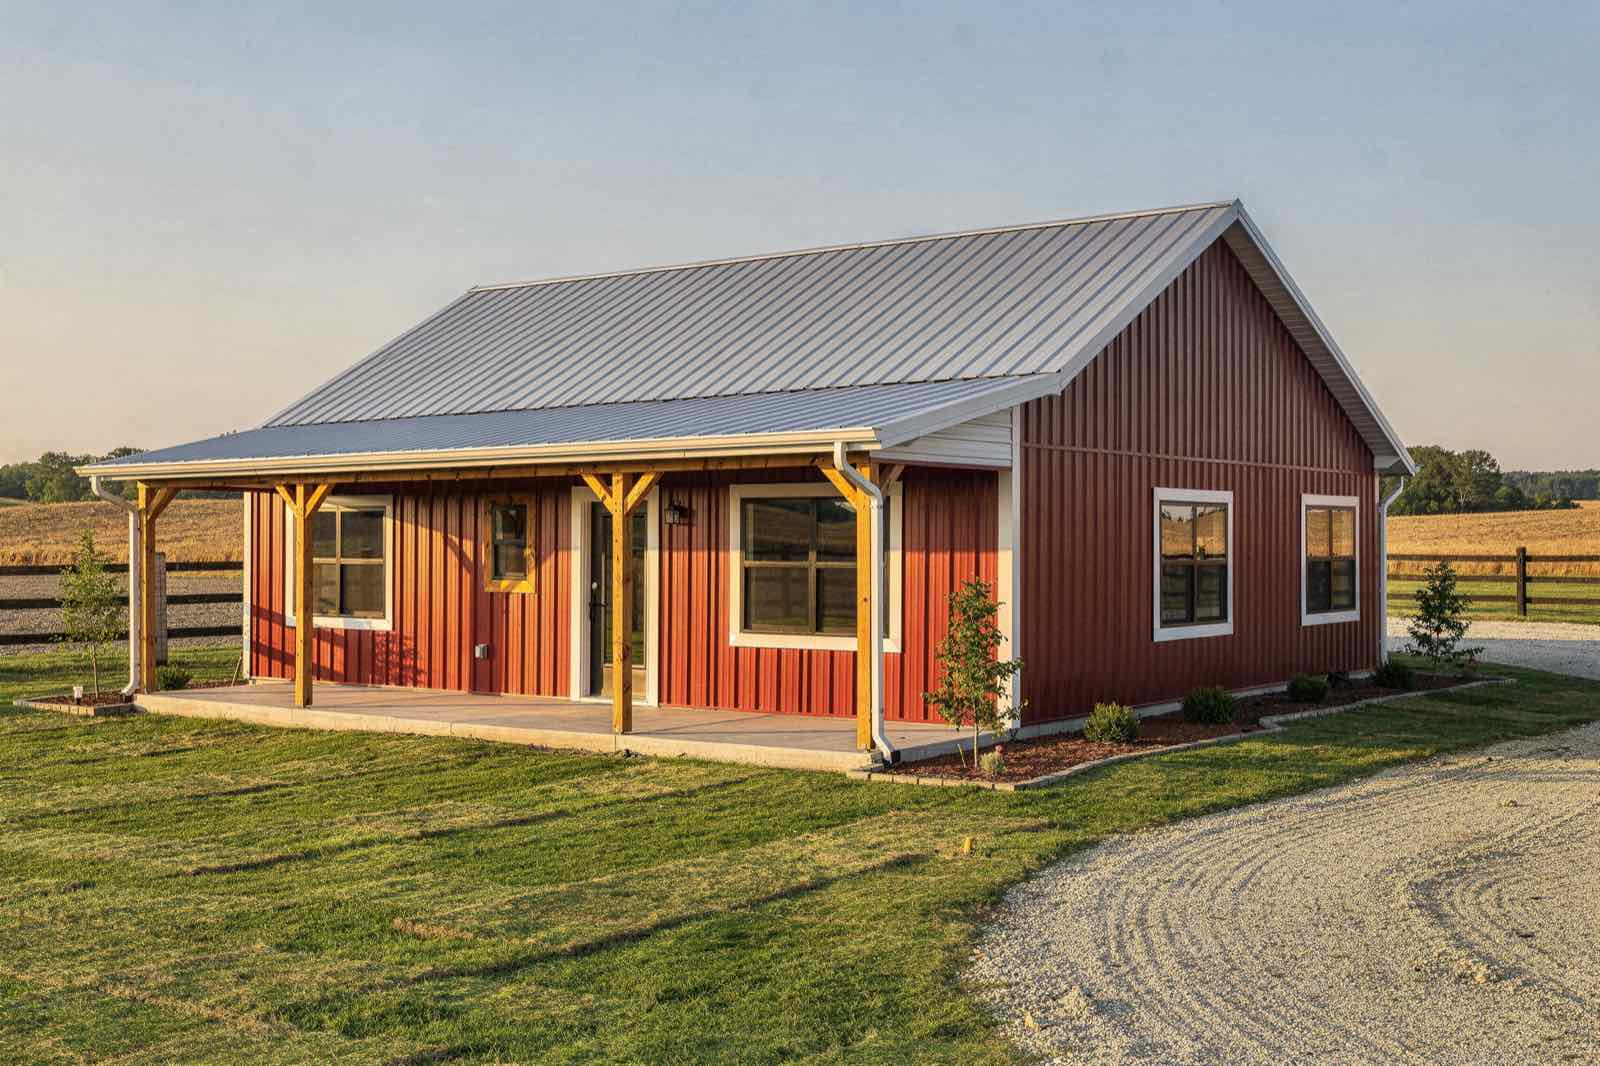
Prairie Cabin
IF-11230 × 40 ft · Compact Living
- 1,200
- Sq. ft.
- 2
- Beds
- 1
- Baths
- —
- Shop
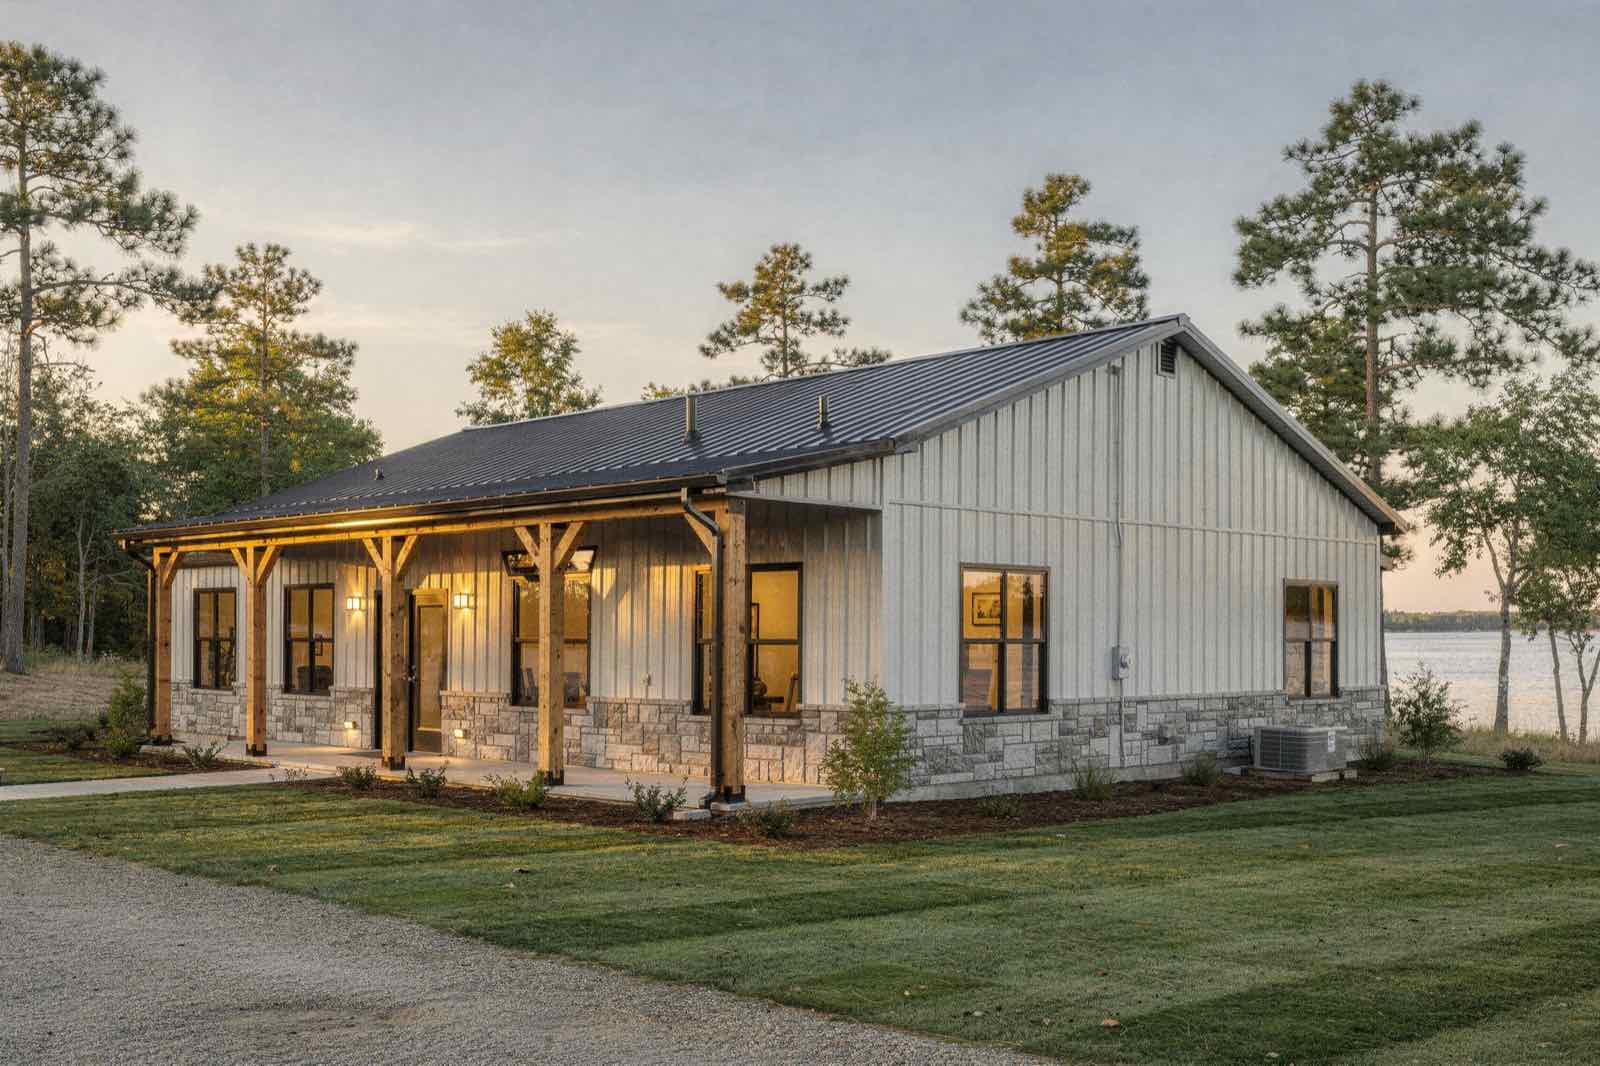
Sparrow
IF-11328 × 48 ft · Compact Living
- 1,344
- Sq. ft.
- 2
- Beds
- 2
- Baths
- —
- Shop
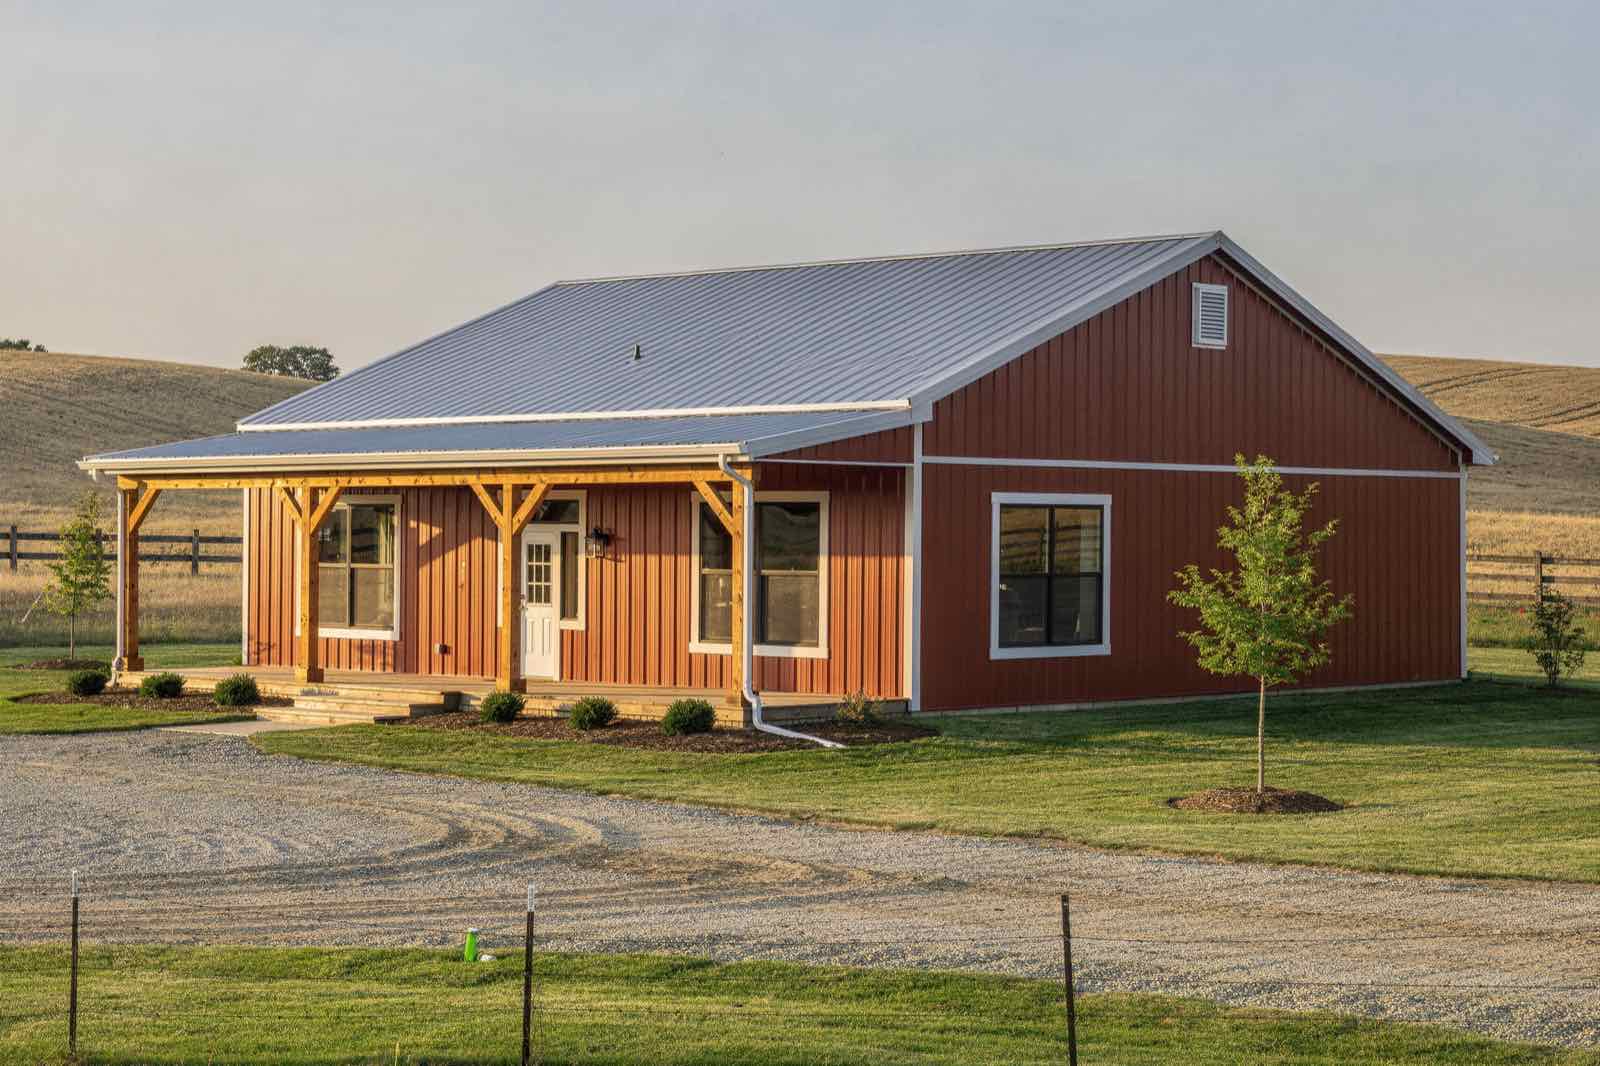
Hunter's Retreat
IF-12832 × 56 ft · Rural & Specialty
- 1,792
- Sq. ft.
- 3
- Beds
- 2
- Baths
- —
- Shop
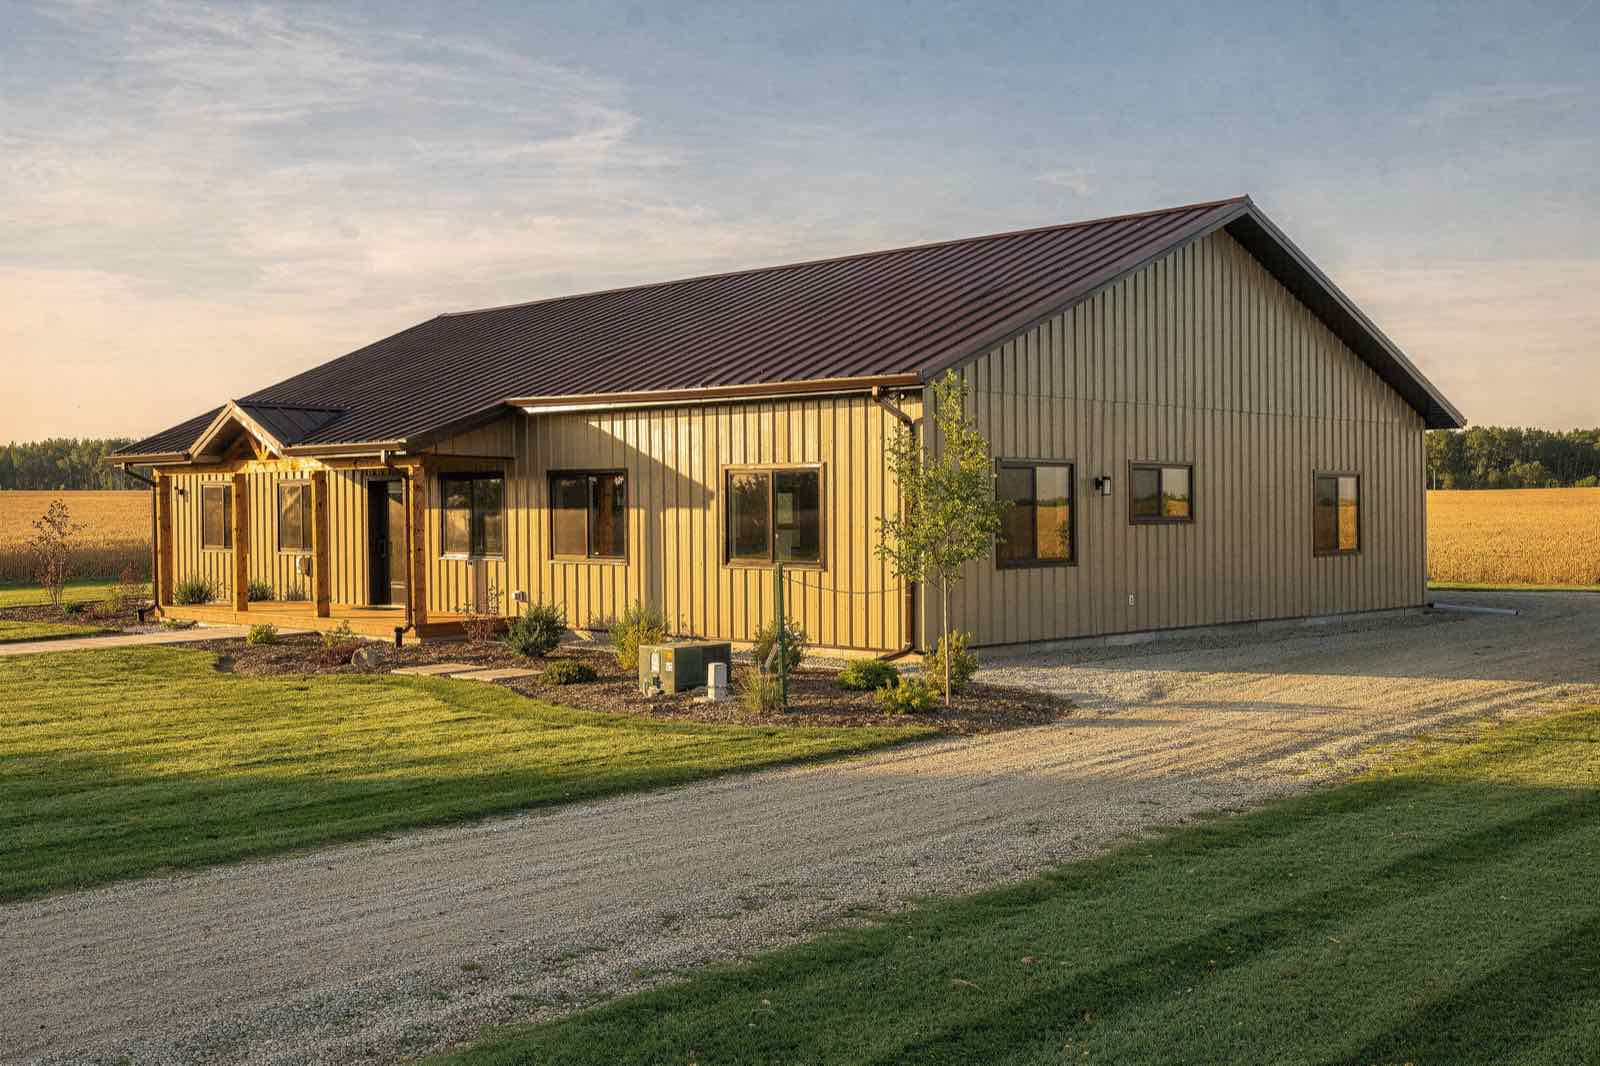
Long Lake
IF-13032 × 80 ft · Rural & Specialty
- 2,560
- Sq. ft.
- 3
- Beds
- 2
- Baths
- —
- Shop
Photos are illustrative renderings of each concept, not completed builds. Colours, finishes, porches and landscaping are examples.
What every concept kit includes
- Itemized material takeoff for your customized size, as a printable list and CSV for suppliers
- 7-page plan PDF: overview, dimensioned concept layout, room and area schedule
- Design brief and systems-first review prompts
- Customization worksheet and local-professional handoff guide
- Editable workbook: budget, bid comparison, decision register, milestones
- 14-page Owner-Builder Field Guide
- Exterior character study for style inspiration
Concept plans, not construction drawings. IronField concepts provide preliminary, illustrative room zoning, not finished interior dimensions or approved construction design. They do not include engineering, sealed drawings, elevations, foundation design, construction details, mechanical, electrical, or plumbing design, zoning determinations, or permit approval. Every project needs site-specific verification, local permits, and professional design and engineering where required.
Compare footprints
Gross bounding-footprint planning areas. Finished room sizes are smaller once walls, structure, and services are accounted for.
| Plan | Footprint | Gross sq. ft. | Shop sq. ft. | Bed / Bath |
|---|---|---|---|---|
| IF-101 Cedar Compact | 32 × 44 ft | 1,408 | — | 2 / 1 |
| IF-102 Willow Family | 40 × 60 ft | 2,400 | — | 3 / 2 |
| IF-103 Ridgeview Ranch | 44 × 64 ft | 2,816 | — | 3 / 2 |
| IF-104 Legacy Four | 48 × 72 ft | 3,456 | — | 4 / 3 |
| IF-105 Forge Shop House | 72 × 40 ft | 2,880 | 1,120 | 2 / 2 |
| IF-106 Tradesman 80 | 80 × 44 ft | 3,520 | 1,408 | 2 / 2 |
| IF-107 Orchard Flex | 42 × 58 ft | 2,436 | — | 2 / 2 |
| IF-108 Longhouse | 28 × 72 ft | 2,016 | — | 2 / 2 |
| IF-109 Homestead | 60 × 60 ft | 3,600 | — | 4 / 2 |
| IF-110 Lakeview | 48 × 56 ft | 2,688 | — | 3 / 2 |
| IF-111 Birch Studio | 24 × 36 ft | 864 | — | 1 / 1 |
| IF-112 Prairie Cabin | 30 × 40 ft | 1,200 | — | 2 / 1 |
| IF-113 Sparrow | 28 × 48 ft | 1,344 | — | 2 / 2 |
| IF-114 Hillside Two | 36 × 40 ft | 1,440 | — | 2 / 2 |
| IF-115 Aspen Family | 40 × 64 ft | 2,560 | — | 3 / 2 |
| IF-116 Timberline | 48 × 64 ft | 3,072 | — | 4 / 2 |
| IF-117 Harvest Split | 44 × 60 ft | 2,640 | — | 3 / 2 |
| IF-118 Meadow Four | 48 × 68 ft | 3,264 | — | 4 / 3 |
| IF-119 Cornerstone | 40 × 56 ft | 2,240 | — | 3 / 2 |
| IF-120 Fieldstone | 44 × 72 ft | 3,168 | — | 4 / 2 |
| IF-121 Anvil 60 | 60 × 40 ft | 2,400 | 960 | 2 / 1 |
| IF-122 Workbench | 64 × 44 ft | 2,816 | 1,056 | 2 / 2 |
| IF-123 Gearhouse | 96 × 48 ft | 4,608 | 1,920 | 3 / 2 |
| IF-124 Bunkhouse | 72 × 48 ft | 3,456 | 1,536 | 2 / 2 |
| IF-125 Machine Shed Home | 100 × 50 ft | 5,000 | 2,500 | 3 / 2 |
| IF-126 Tack & Home | 84 × 40 ft | 3,360 | 1,440 | 3 / 2 |
| IF-127 Ranchland | 56 × 80 ft | 4,480 | — | 4 / 3 |
| IF-128 Hunter's Retreat | 32 × 56 ft | 1,792 | — | 3 / 2 |
| IF-129 Multigen | 60 × 72 ft | 4,320 | — | 5 / 3 |
| IF-130 Long Lake | 32 × 80 ft | 2,560 | — | 3 / 2 |
Launching soon
The complete 30-plan collection
All thirty concept PDFs, the editable workbook, the field guide, and every style study. Launch price $189 USD, one-time. Individual kits $45 USD. Reserve now and we'll email you when checkout opens.
Questions
Can I submit the PDF for a permit?
No. It is a preliminary planning aid. Ask your local authority and a qualified design professional what a complete permit package requires.
Are the square-foot figures exact finished areas?
No. They are gross bounding-footprint planning figures. Finished room sizes are smaller once walls, structure, and services are accounted for.
Do I need a local engineer or designer?
It depends on your jurisdiction, structural system, foundation, use, and code. Ask your authority having jurisdiction. Even where a professional seal is not mandatory, technical requirements and inspections still apply.
Can IronField change the layout?
Concept customization can be quoted separately. Construction-ready professional documentation is outside the base purchase.
Are the exterior illustrations exact?
No. They are aesthetic character studies only. Their windows, doors, roof geometry, and colours are not a designed exterior elevation.
Can I share the files with my contractor or designer?
Yes, for your own planning on one building project under the buyer's licence. Not for resale, reposting, or sublicensing.
Prices are launch prices and may change. Exterior images are illustrative character studies, not elevations or exact renders of the layouts.