
30x40 Barndominium Floor Plans
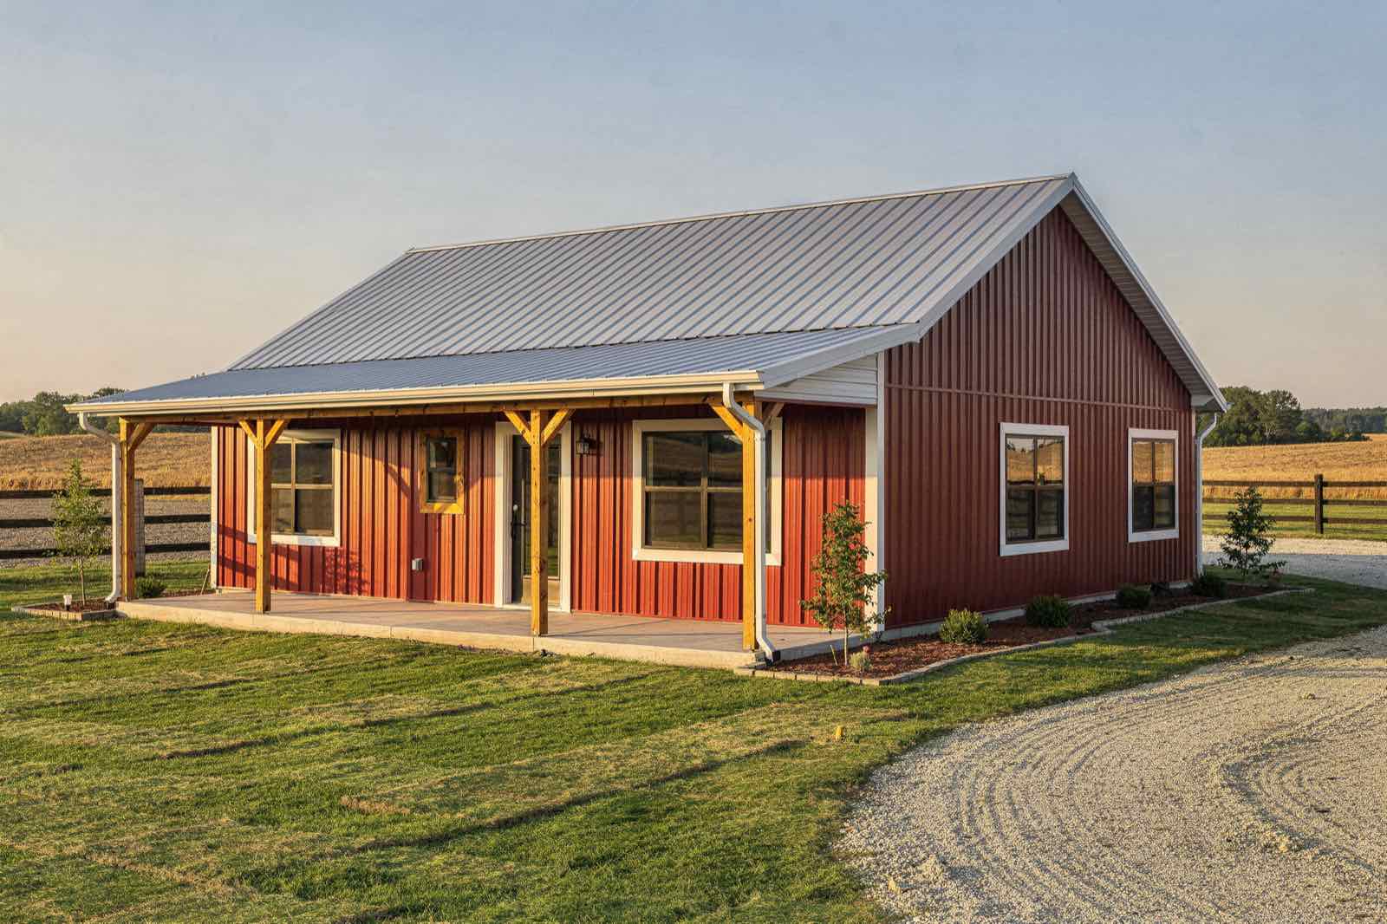
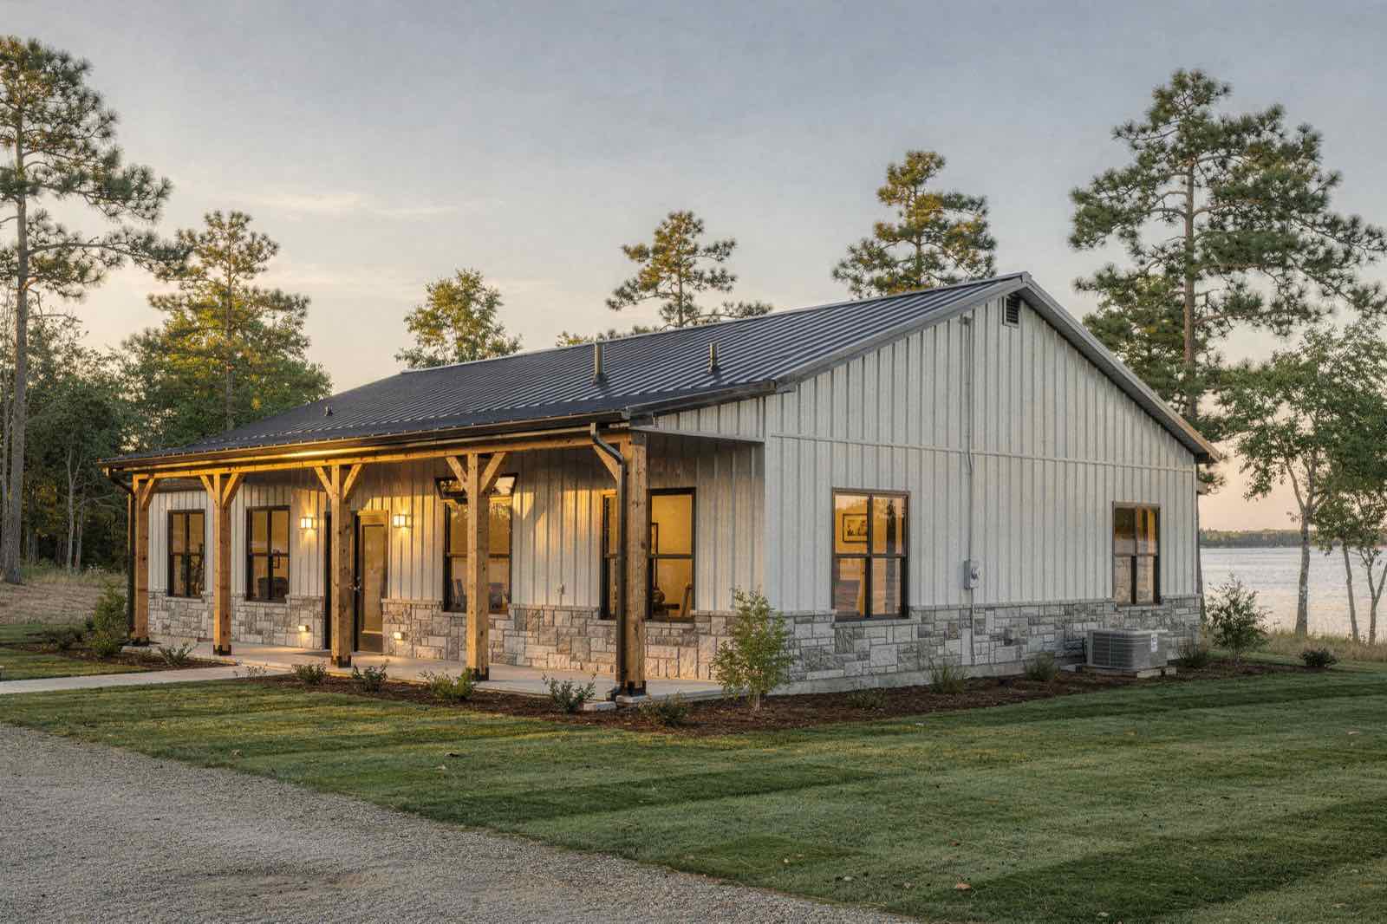
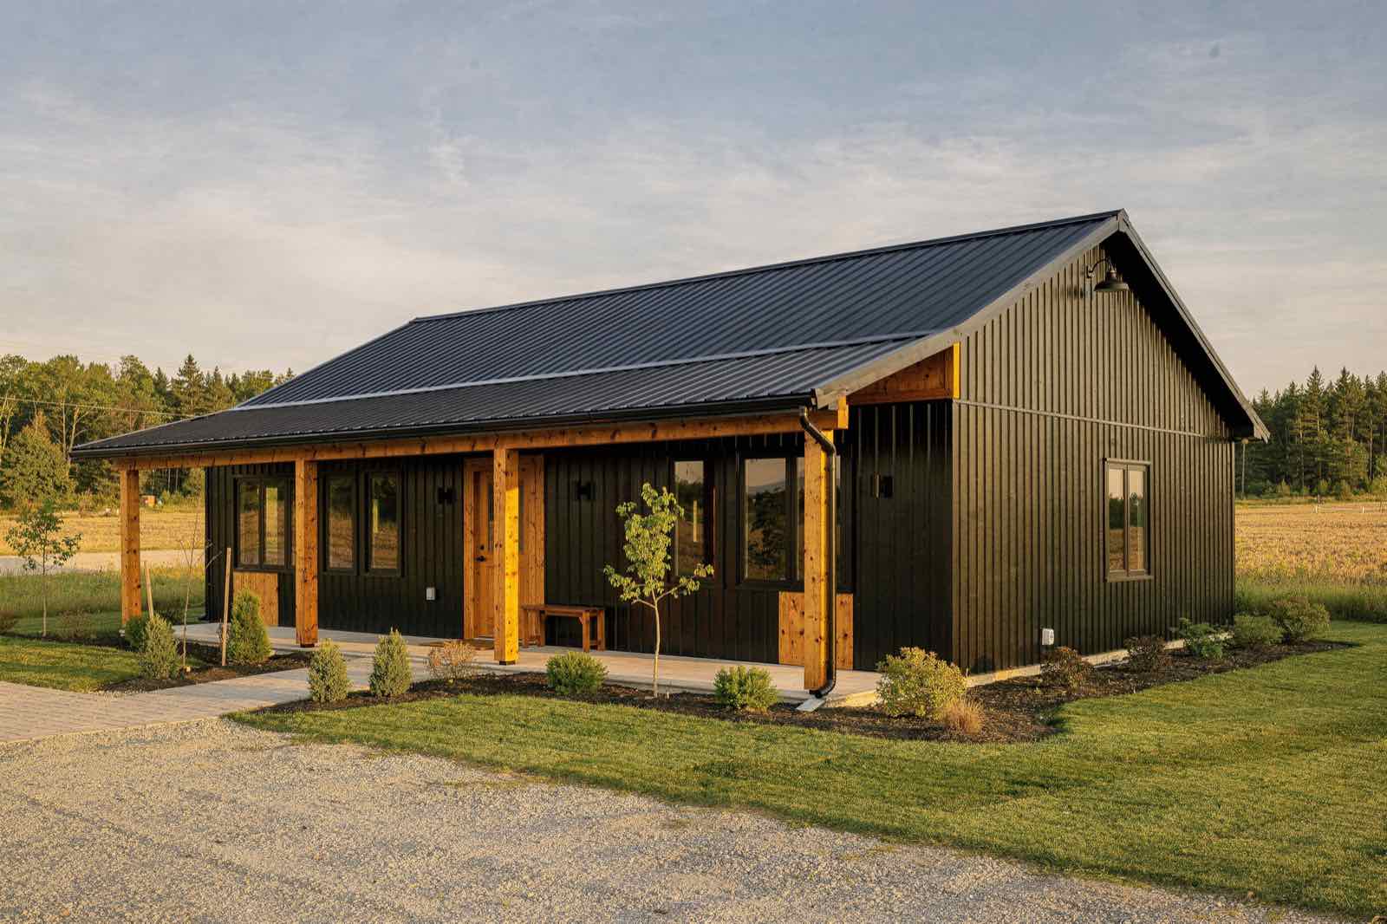
A 30x40 footprint is 1,200 sq ft, the most common compact barndominium: comfortably 2 bedrooms and 2 baths around an open kitchen and living core. It's popular as a starter home, retirement build, or guest house because plumbing, HVAC, and electrical all travel short distances.
- Living space
- 1,200 sq ft
- Typical fit
- 2 bed / 2 bath
- Finished cost
- $100,000–$300,000
Range spans the cheapest to the priciest US region at a mid-range finish, from the same engine as our cost estimator. It is a planning estimate, not a quote.
Concept plans that fit
Ready-made IronField layouts you can resize, with an approximate material list for supplier quotes.
Decisions that make or break this plan
Put wet walls back to back
Kitchen and bathroom plumbing sharing one wall keeps rough-in short. At 1,200 sq ft there is little room to hide a poorly placed stack.
Go up, not out, for a third bedroom
A loft adds sleeping space without growing the slab, and the slab is the most expensive square foot in the build.
Reserve the mechanical room now
Even a compact plan needs a place for the panel, water heater, and air handler. Drawing it in later usually costs a bedroom closet.
Where to get a plan drawn
Start with one of IronField's 30 concept plans (preliminary layouts with a planning kit, not construction drawings), then have a local draftsperson, designer, or your builder develop the permit set. Kit suppliers and plan providers are other options.
Want a second opinion on a plan you already have? Our plan review covers layout and mechanical placement.
Questions
How many bedrooms fit in a 30x40 barndominium?
Two bedrooms and two baths is the comfortable layout. A third is possible with a loft or by shrinking living space.
More floor plan guides
- 40x60 Barndominium Floor Plans
- 40x80 Barndominium Floor Plans
- 3-Bedroom Barndominium Floor Plans
- 4-Bedroom Barndominium Floor Plans
- Barndominium Floor Plans Under 2,000 Sq Ft
- Barndominium Floor Plans With a Large Shop
- Barndominium Floor Plans for Radiant Floor Heating
- Barndominium Floor Plans With a Proper Mechanical Room
Continue Planning Your Build
Barndominiums in Minnesota
Statewide code, shoreland zoning near lakes, and extreme cold for Minnesota.
Barndominiums in Wisconsin
Statewide code, lake-effect snow, and dairy-country post-frame culture for Wisconsin.
Barndominiums in Indiana
Statewide code, manufacturing-driven supply chain, and flat-vs-hilly terrain for Indiana.
Barndominiums in Utah
County-enforced state code, Wasatch Fault seismic zone, and desert-vs-mountain climate split for Utah.
Barndominiums in Idaho
No statewide code mandate, north-vs-south climate split, and Treasure Valley growth for Idaho.
Barndominiums in Montana
State-fills-the-gap code enforcement, severe snow/wind load, and wildfire defensible space for Montana.